Get $6,222 Cash Back
535 DOANE ROAD, East Gwillimbury — listed at $2,488,888. Earn buyer cashback at closing. No catches, just more money in your pocket.
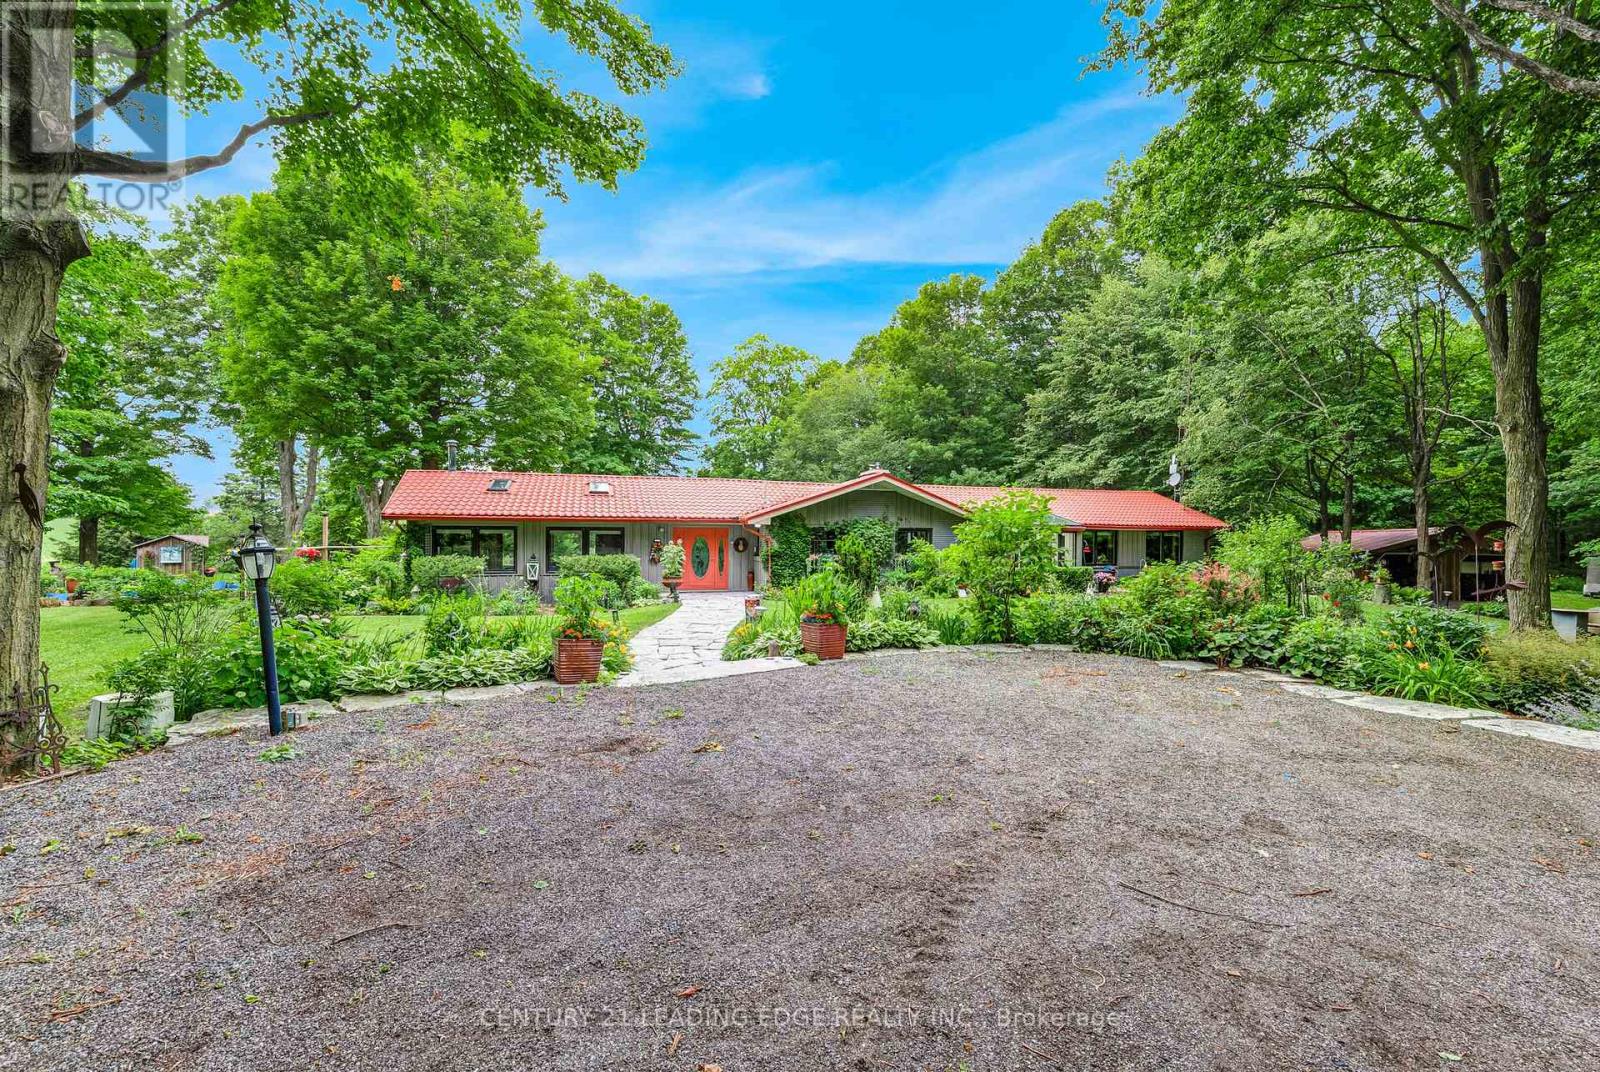
Welcome to this exceptional 2-acre estate property (200' x 435.6'), offering the perfect blend of luxury, privacy, and future potential. This beautifully updated 4+1 bedroom, 3-bathroom bungalow features soaring 15-foot cathedral ceilings, hardwood floors, abundant natural light, and an open-concept design ideal for modern family living. The custom kitchen showcases an oversized granite island, stainless steel appliances, and a gas range, while the primary suite features professionally organized closets, including two walk-in closets. Heated bathroom floors add everyday comfort, and the fully finished walkout basement provides valuable additional living space with a fifth bedroom and direct backyard access. Enjoy true resort-style living with a heated 20' x 40' inground pool, natural gas BBQ hookup, custom treehouse, and a spectacular 30' x 40' heated and insulated workshop with extra-high doors. High-speed fiber internet and extensive smart-home features allow remote control of the security and surveillance system, garage doors, thermostat, pool equipment, outdoor lighting, and most interior lighting directly from your phone. Conveniently located minutes from Highway 404, schools, shopping, and GO Transit, this unique property offers the tranquility of country living with urban convenience. Situated within an area identified for future growth under the Secondary Plan, it also presents compelling long-term investment potential. Buyers are encouraged to conduct their own due diligence regarding planning policies, zoning, servicing, and future development opportunities. A rare opportunity to own a modern bungalow with a walkout basement, heated pool, heated workshop, smart-home automation, and exceptional future potential on a stunning 2-acre estate property. (id:60164)
| Room | Level | Dimensions |
|---|---|---|
| Bedroom 5 | Basement | 4.17 x 3.53 meters |
| Recreational, Games room | Basement | 9.14 x 4.66 meters |
| Bedroom 4 | Ground level | 3.59 x 2.89 meters |
| Bedroom 3 | Ground level | 3.41 x 3.29 meters |
| Bedroom 2 | Ground level | 3.96 x 3.04 meters |
| Primary Bedroom | Ground level | 3.92 x 3.41 meters |
| Living room | Ground level | 5.24 x 5.18 meters |
| Dining room | Ground level | 4.87 x 4.63 meters |
| Kitchen | Ground level | 7.01 x 3.65 meters |
Is 535 DOANE ROAD a good fit for a growing family?+
With 5 bedrooms and 3 bathrooms, there's room for kids plus a guest room or home office.
Does it have a basement, and is it finished?+
Yes — Finished, Walk out, N/A. A finished basement adds meaningful living space beyond the listed square footage.
What are the ongoing costs beyond the mortgage?+
Budget for annual property taxes of $7,907.31, heating is forced air, natural gas. Always verify the latest figures with your agent before making an offer — these change yearly.
What's the parking situation?+
This property includes 25 spaces — Garage.
What makes this a luxury property?+
At $2,488,888, standout features include 3 bathrooms, a pool, 2 fireplaces. In this price range, expect higher-end finishes — verify during a showing.
Tell me about the pool.+
This property has a pool: Inground pool. Ask whether it's open year-round or seasonal, and factor in maintenance costs when budgeting.
Ask About This Property
Nearby Places
Searching nearby places…
Similar listings
 For Sale39 days28
 For Sale2 days6
 For Sale58 days50
 For Sale71 days37

The listing data above is provided under copyright by the Canadian Real Estate Association. While the information is considered reliable, its accuracy is not guaranteed by the Canadian Real Estate Association or getsetsold.ca. Neither getsetsold.ca nor its affiliates make any representations or warranties, express or implied, regarding the accuracy or completeness of the information presented here.